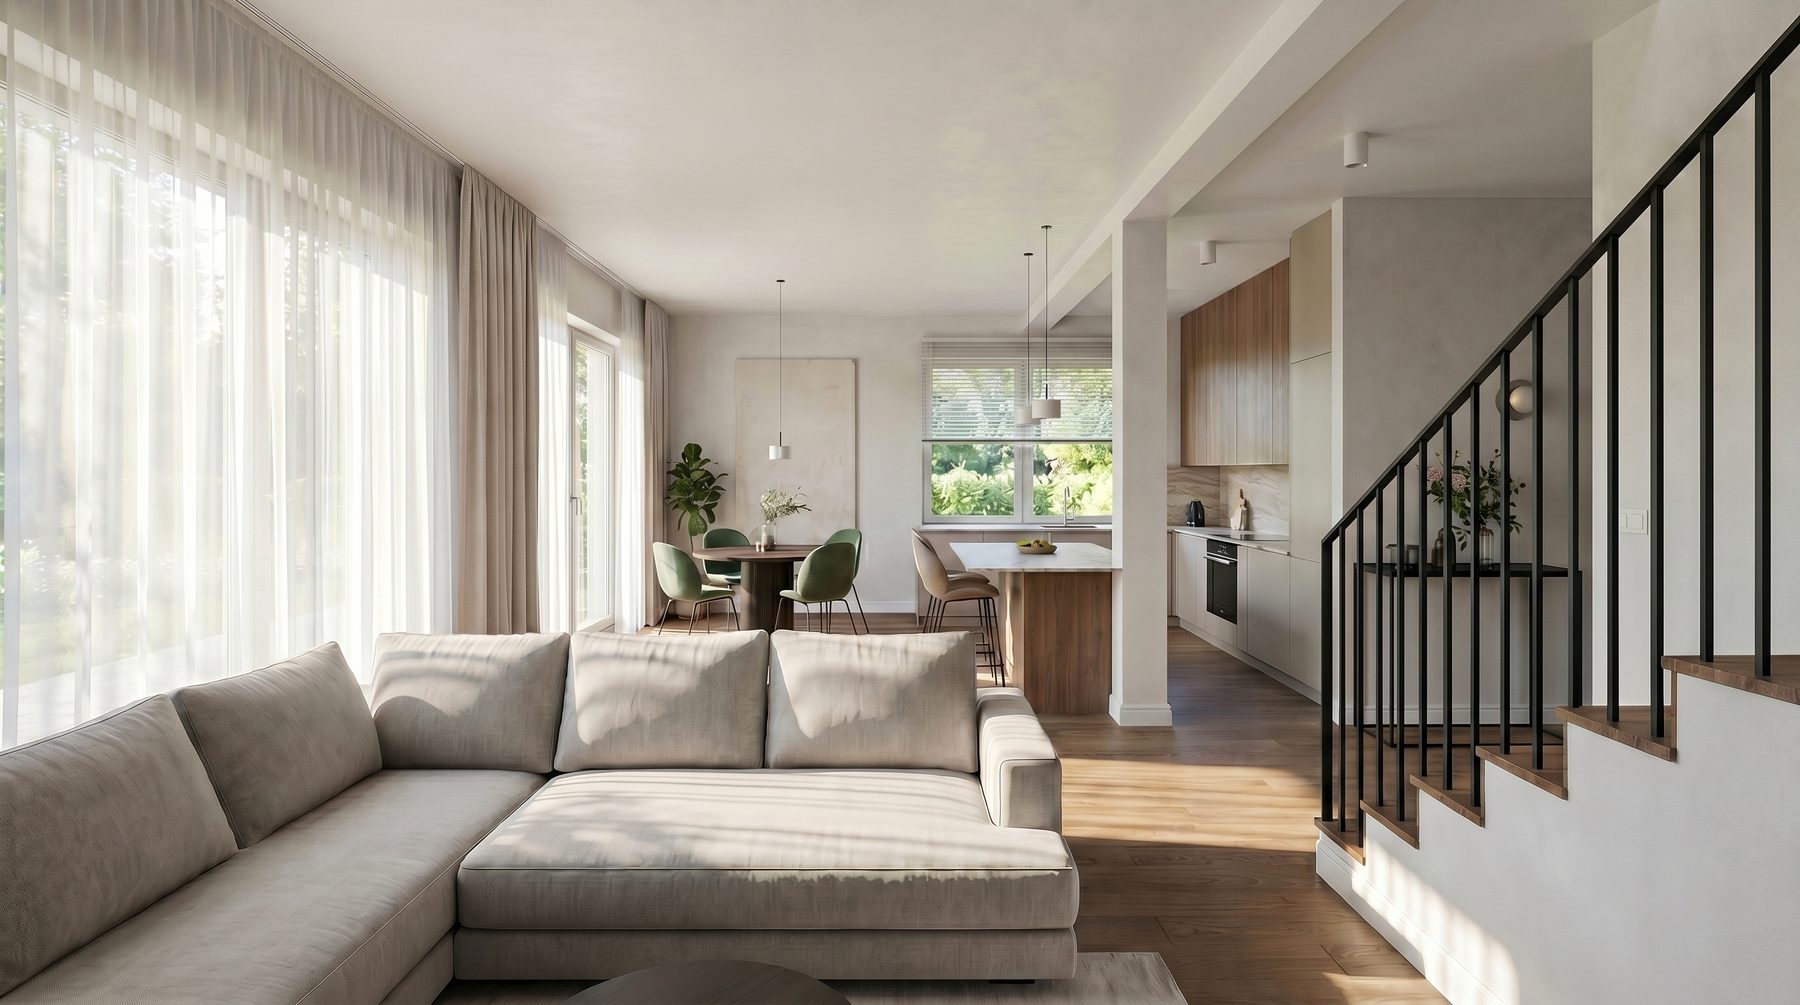
Detached home 165 m² · 600 m² plot · Dębe Wielkie municipality
Our idea
We build in a place where we would want to live ourselves – using the materials and solutions we would choose for our own family. A Panasonic heat pump, ground-floor air conditioning, underfloor heating throughout the house, triple-glazed windows and threshold-free terrace glazing are our standard, not a costly add-on.
Interiors and space
Open to the kitchen and dining area, with a threshold-free opening onto the terrace. Tall, triple-glazed windows let the sun in all day long, and the underfloor heating means you can walk barefoot here even in winter. This is the heart of the home – where the day begins and ends.
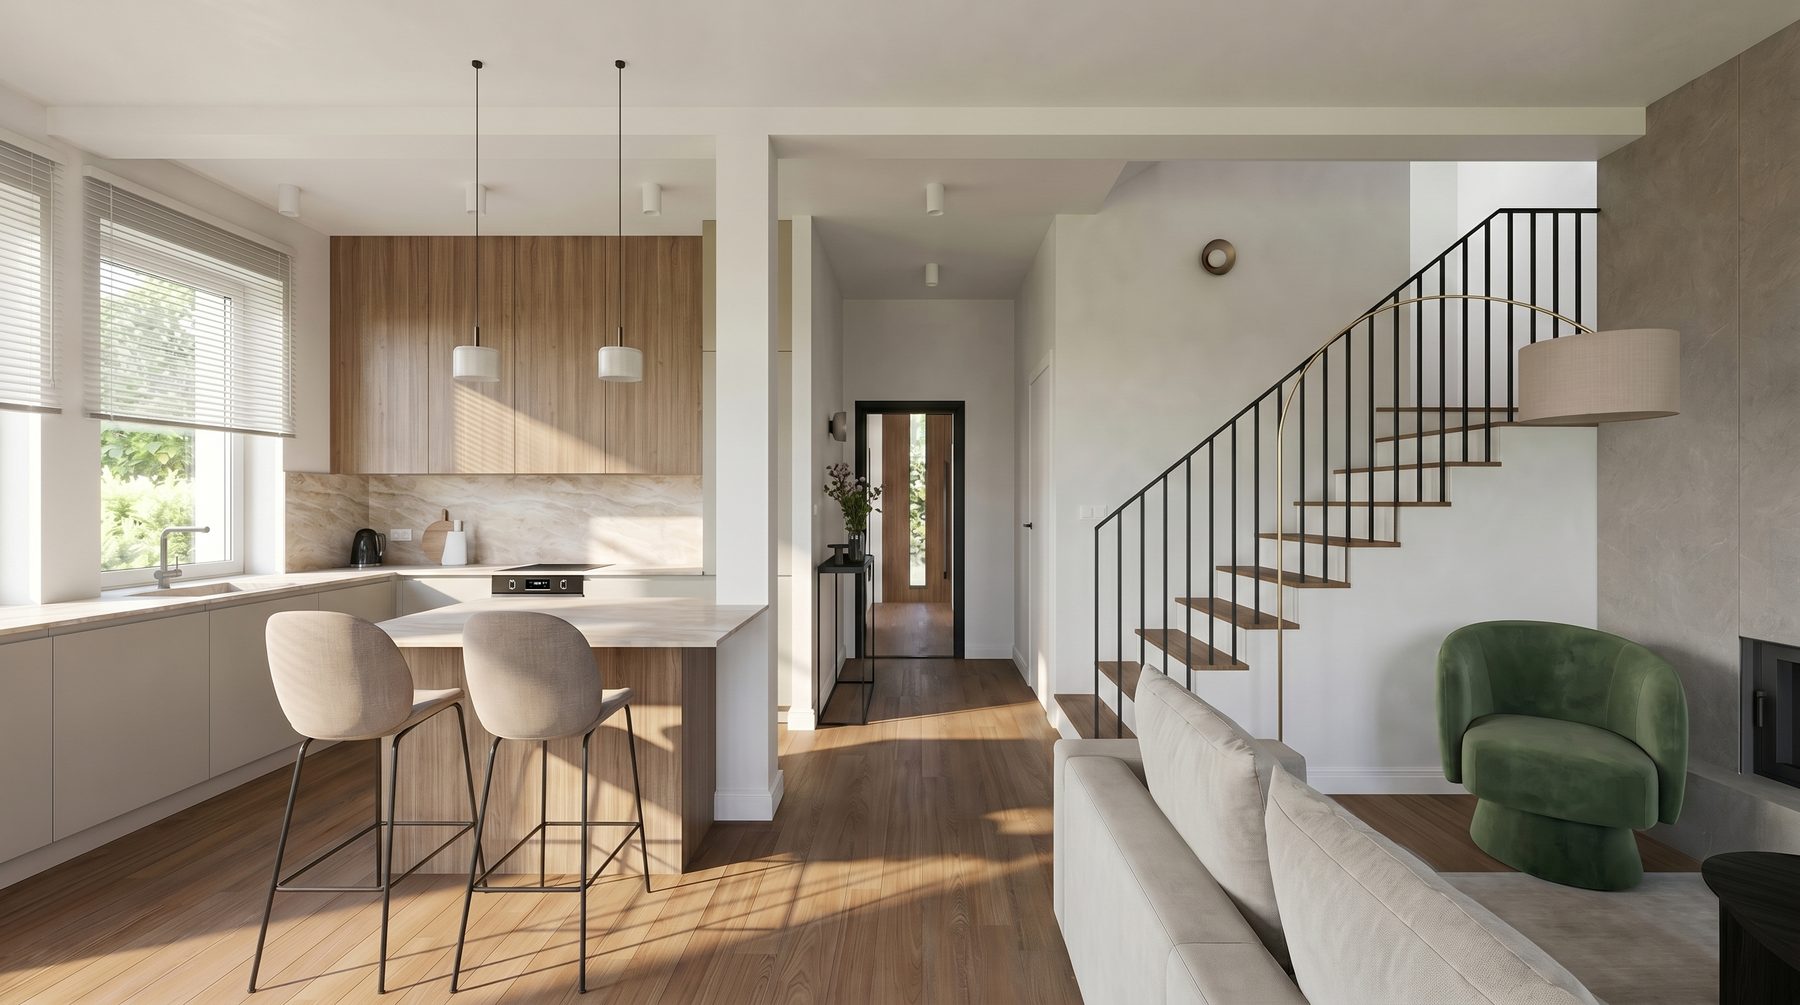
Open to the living room, with an island and space for a family table. Enough room to cook together, and enough calm to gaze out at the garden over your morning coffee.
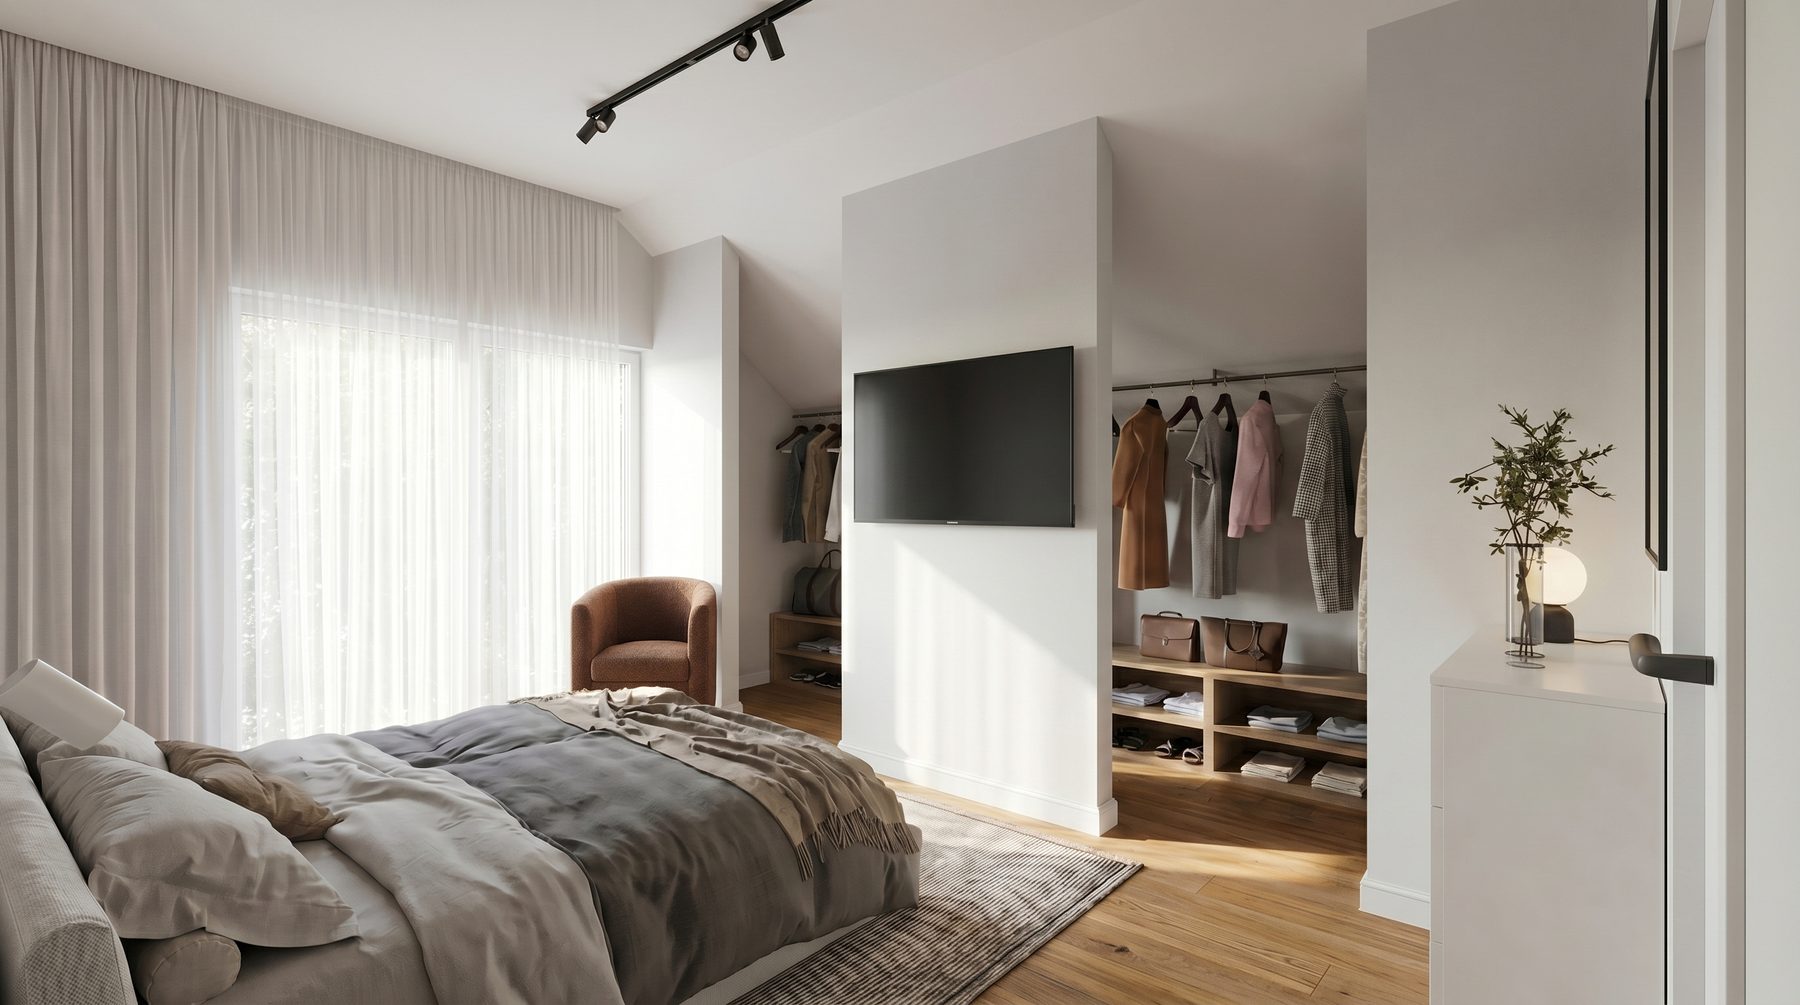
The entire upper floor belongs to quiet: four bedrooms, two walk-in wardrobes and a separate utility room to keep everyday life simple. The master bedroom comes with its own dressing room and a view over the greenery.
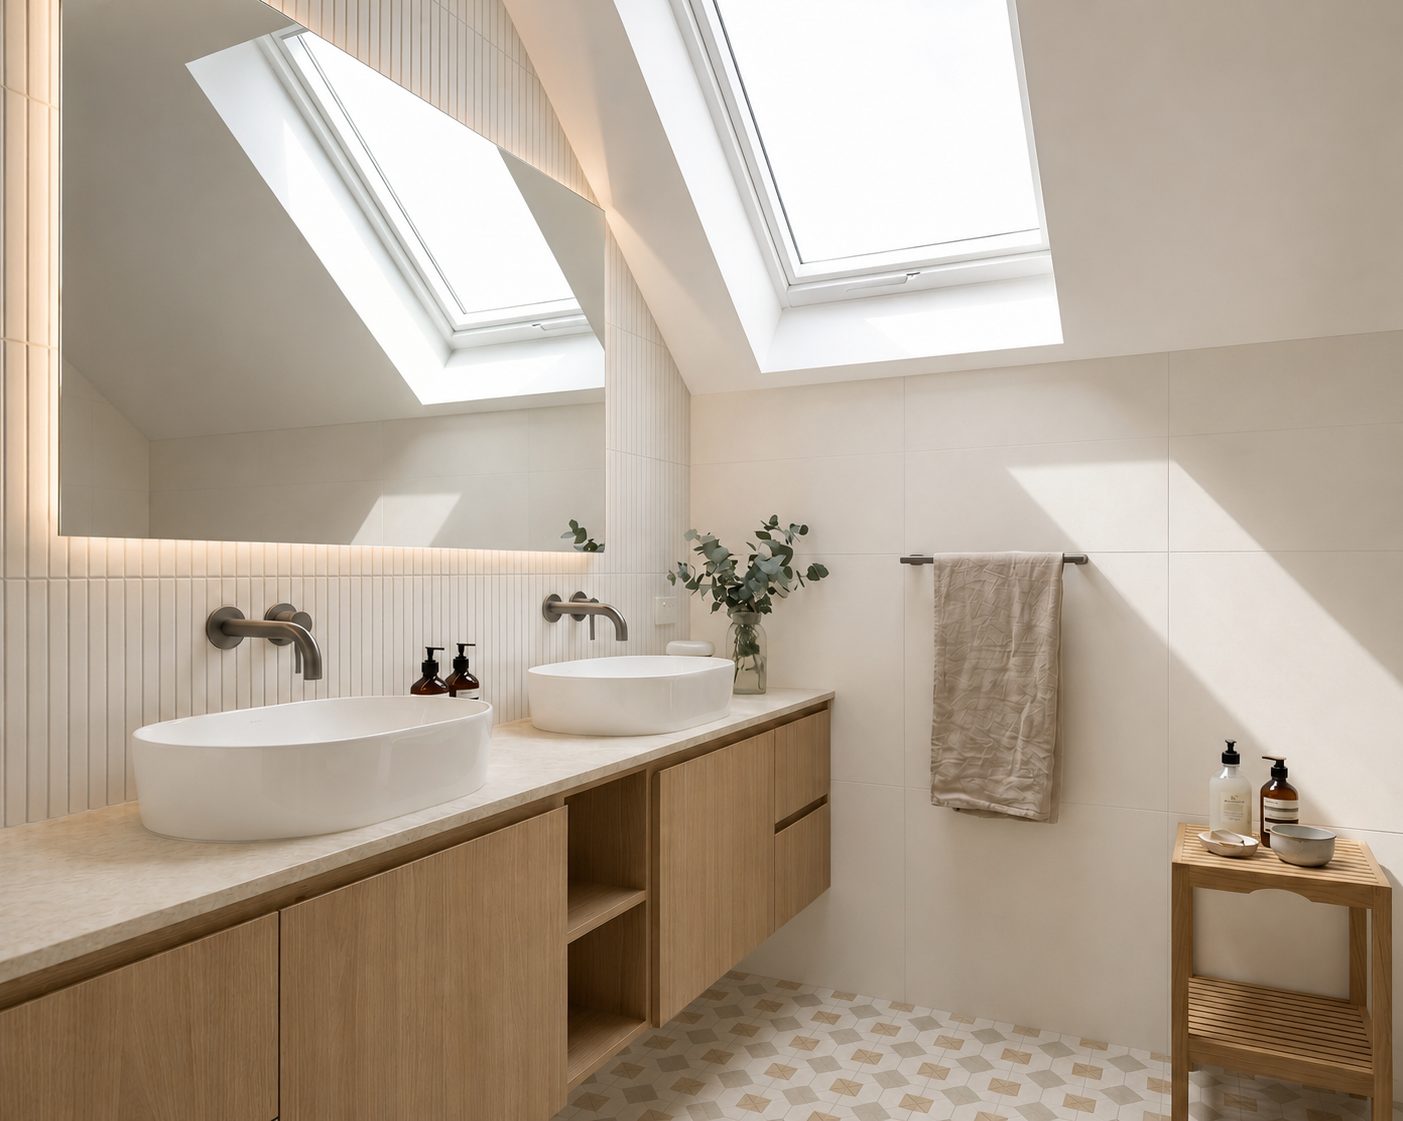
Two full bathrooms upstairs and a convenient WC on the ground floor. The plumbing and screeds are prepared for your choice of tiles and fittings – or for a ready-made design from PAMOS Interior Design.
Form and surroundings
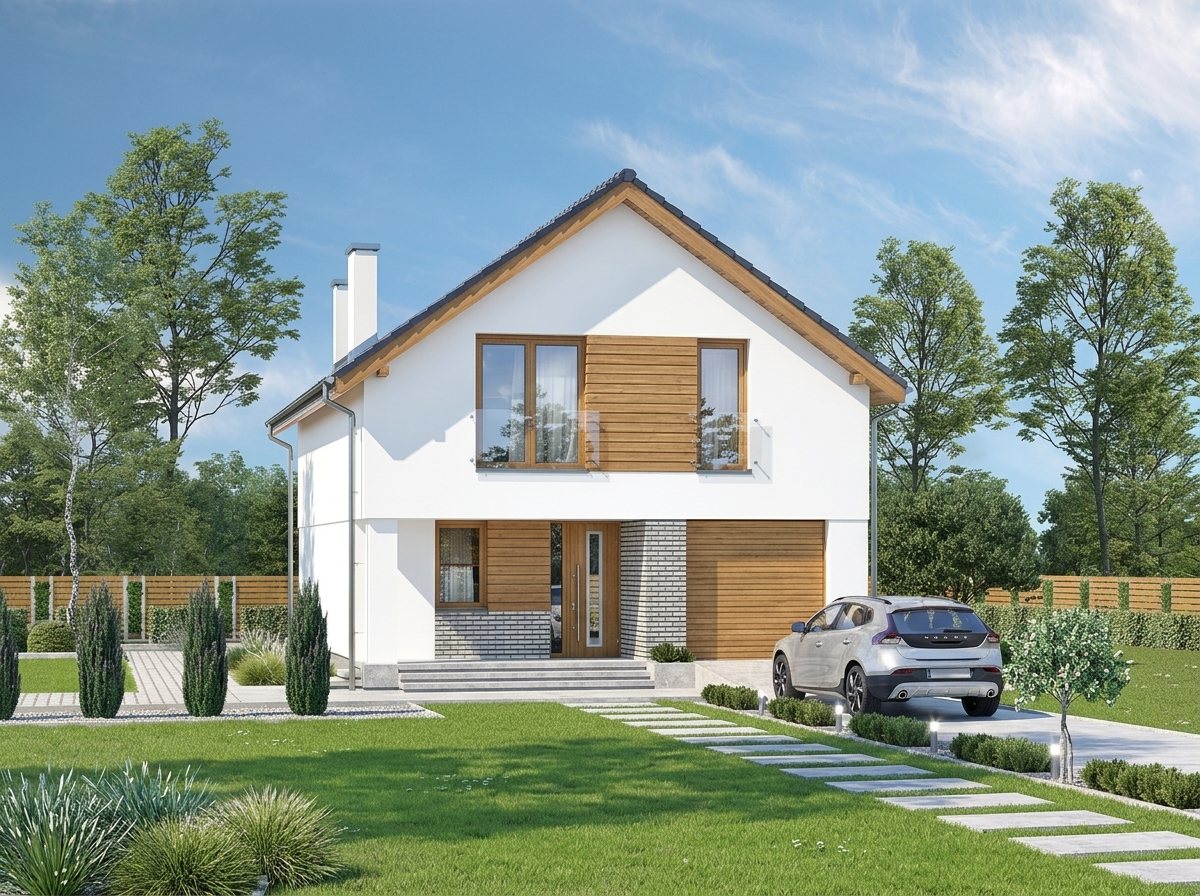
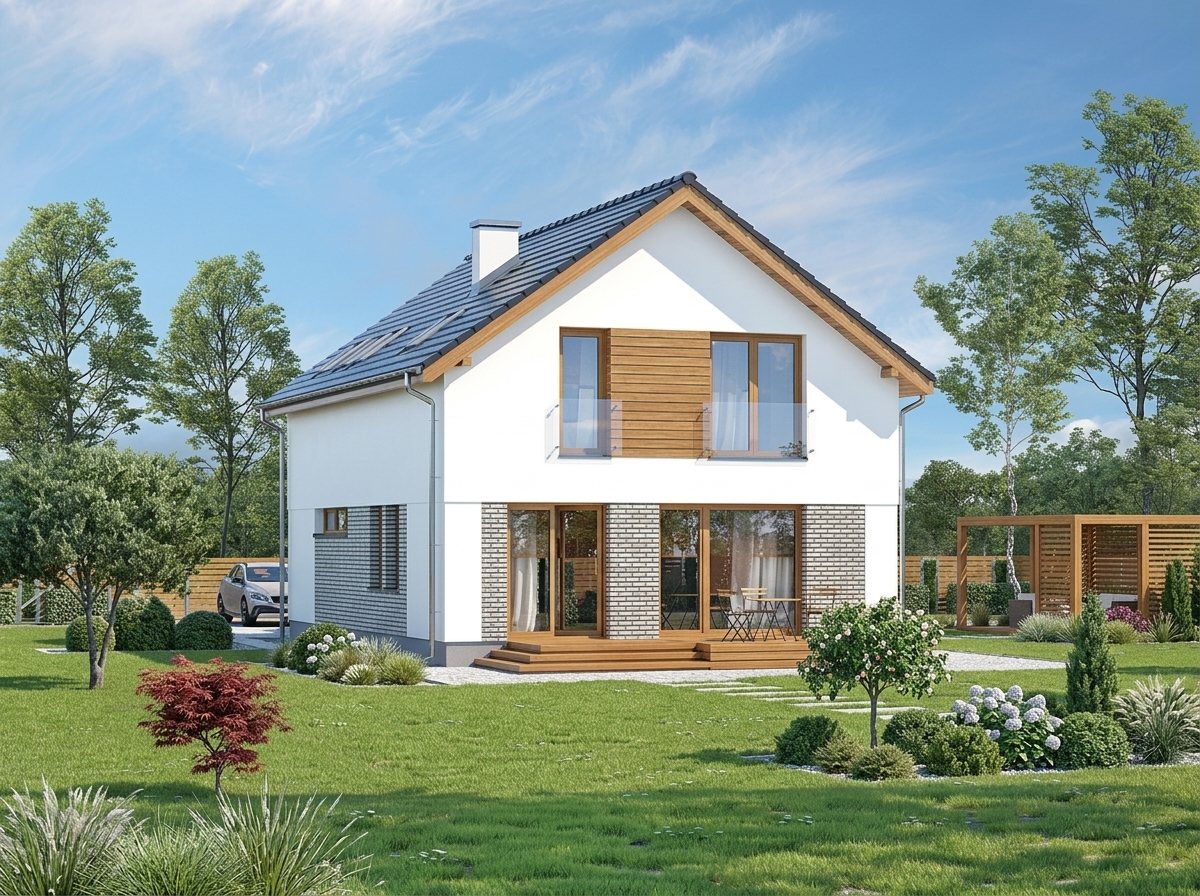
A modern form with a graphite metal roof, on a fully fenced 600 m² plot. Threshold-free HS sliding glazing opens the living room onto the terrace and garden, an automatic gate welcomes you from day one, and an extra gate leads out towards the forest.
We build as if for ourselves
What others offer as a paid extra is included in our price. We choose solutions we'd want in our own home – durable, energy-efficient and comfortable for years to come.
PAMOS Interior Design
You don't have to start from bare walls. Our team of interior designers will prepare a complete design for your home – from the functional layout down to the last detail, material and colour.
net prices, for buyers of our house
Ask about the designA relaxed schedule – typically around 3–4 months, with an option to fast-track.
Contact
Leave your details and we'll get in touch to arrange a convenient time to view the investment on site.
PAMOS Development Sp. z o.o.
NIP 951 26 32 937
Investment location
