Celinów Development / Detached house
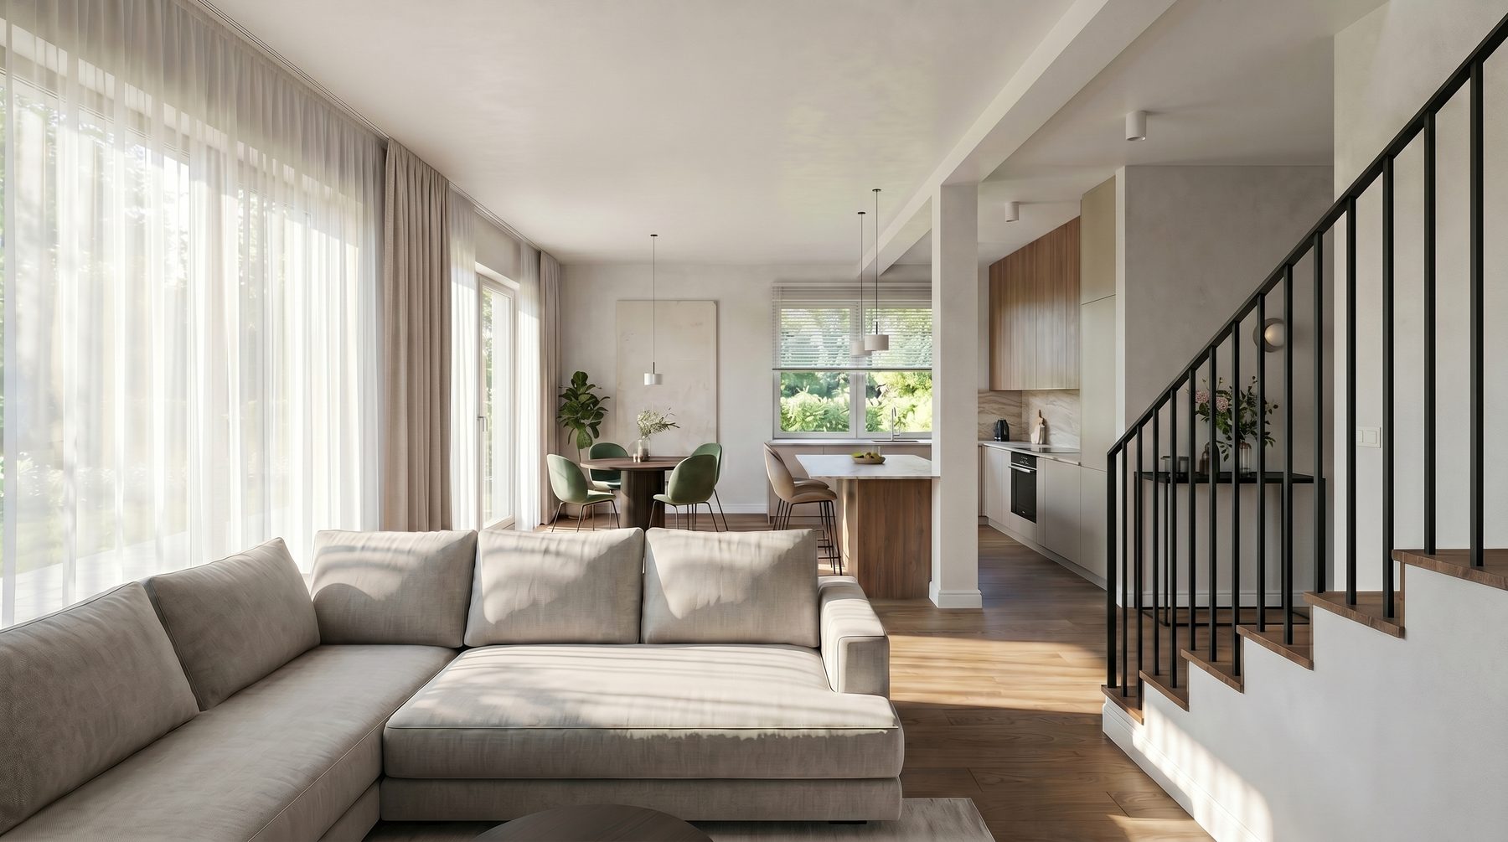
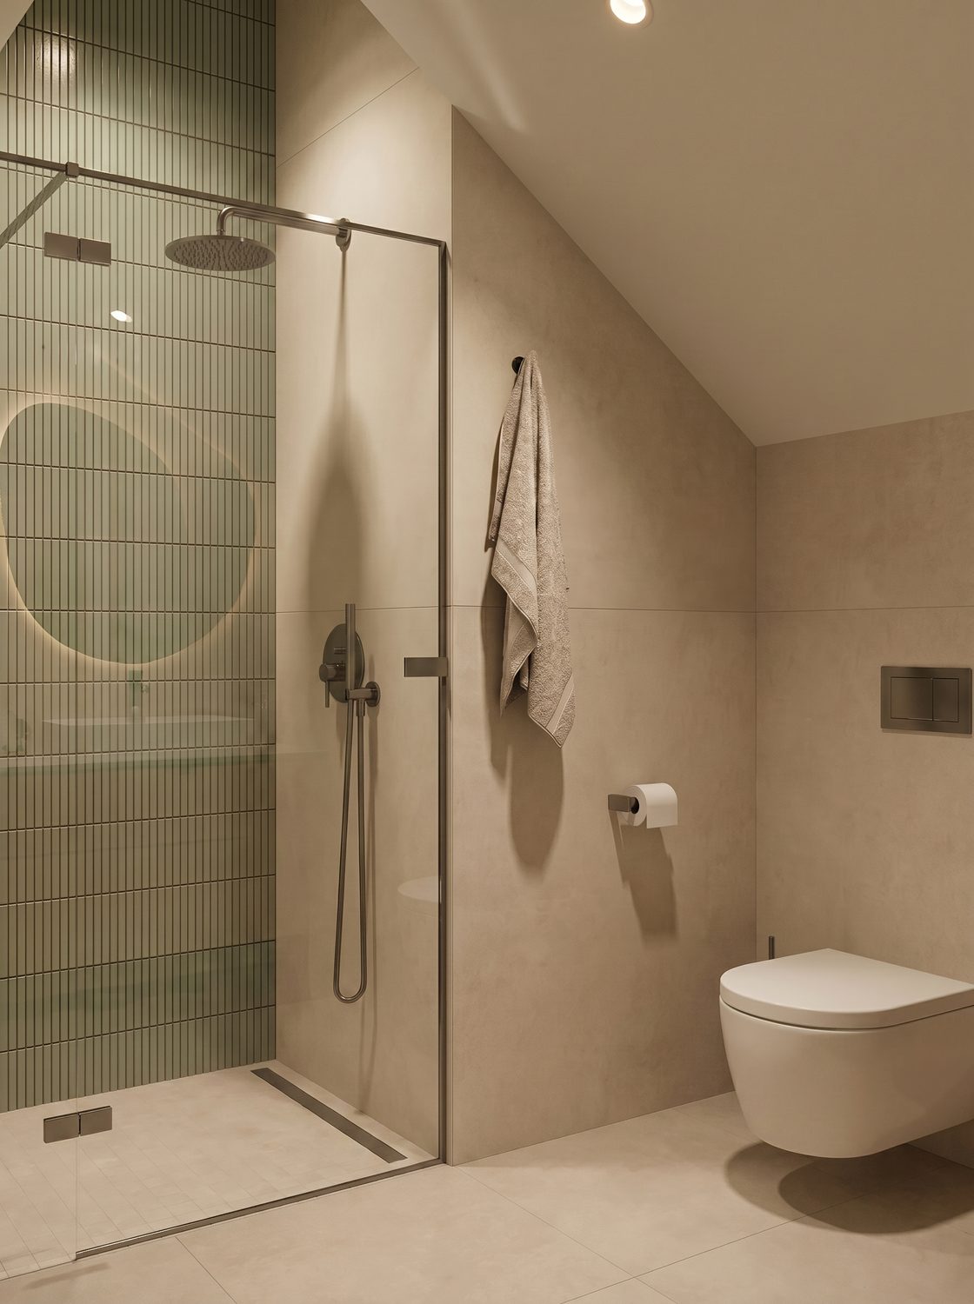
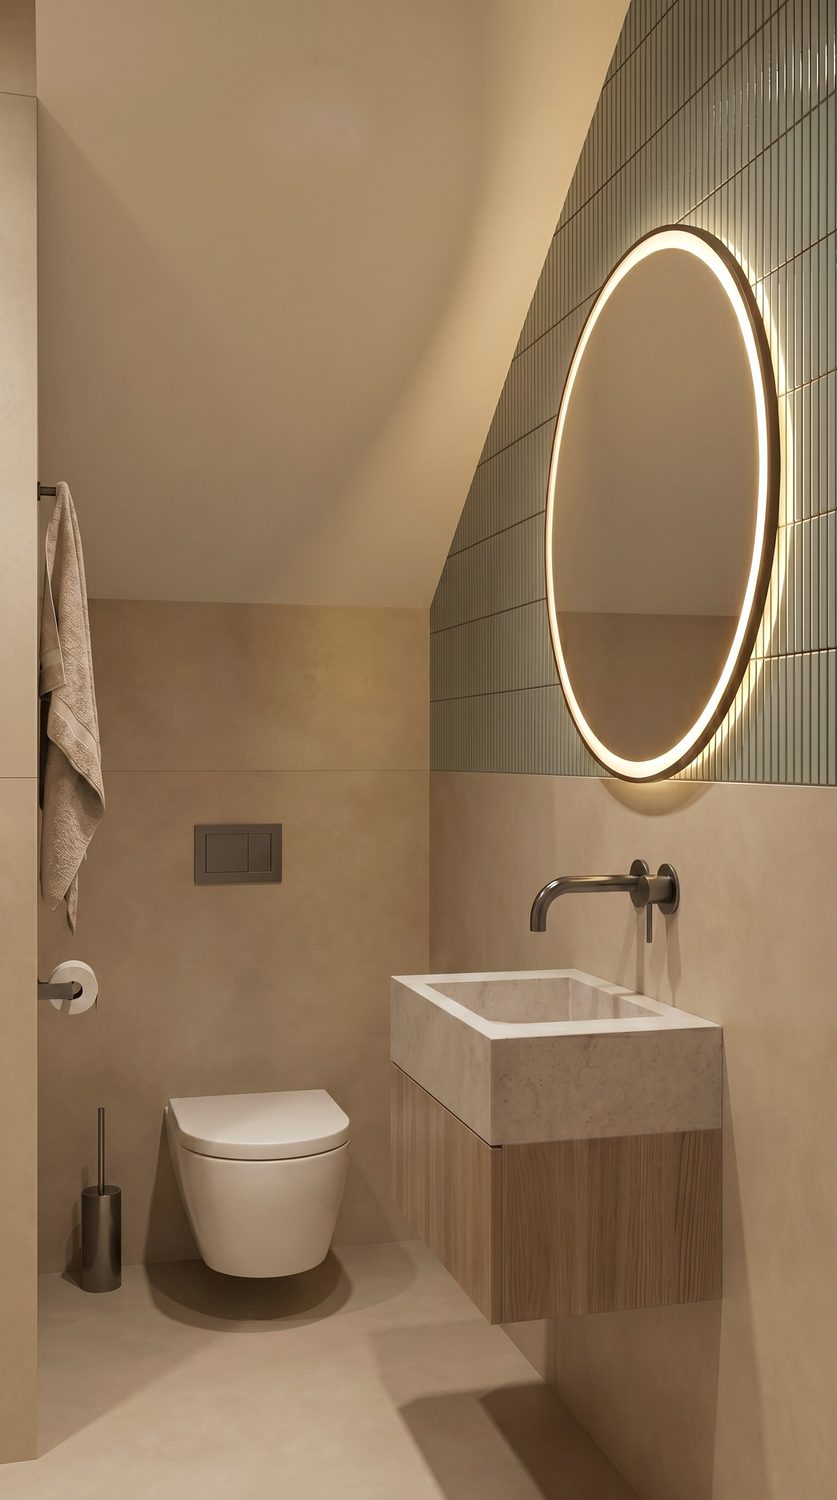
Ground floor visualisations
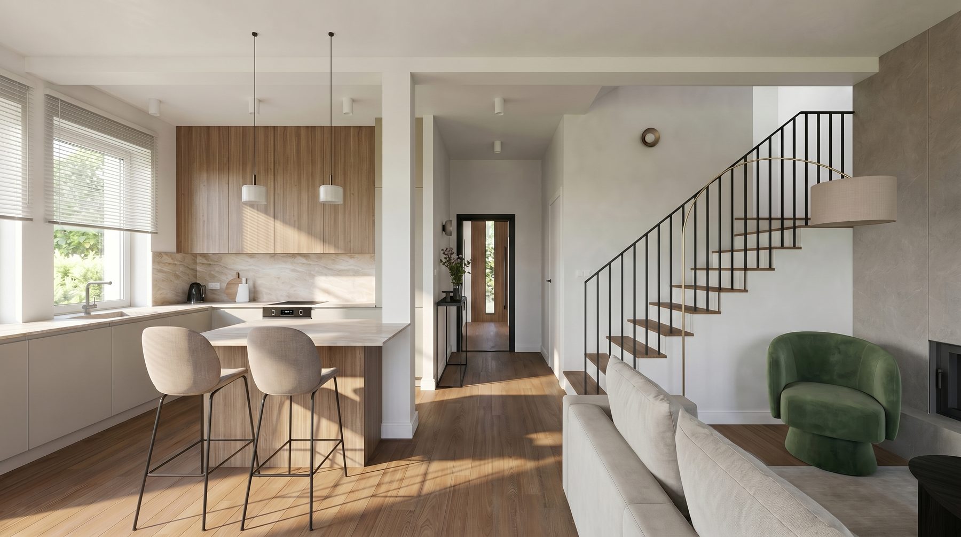
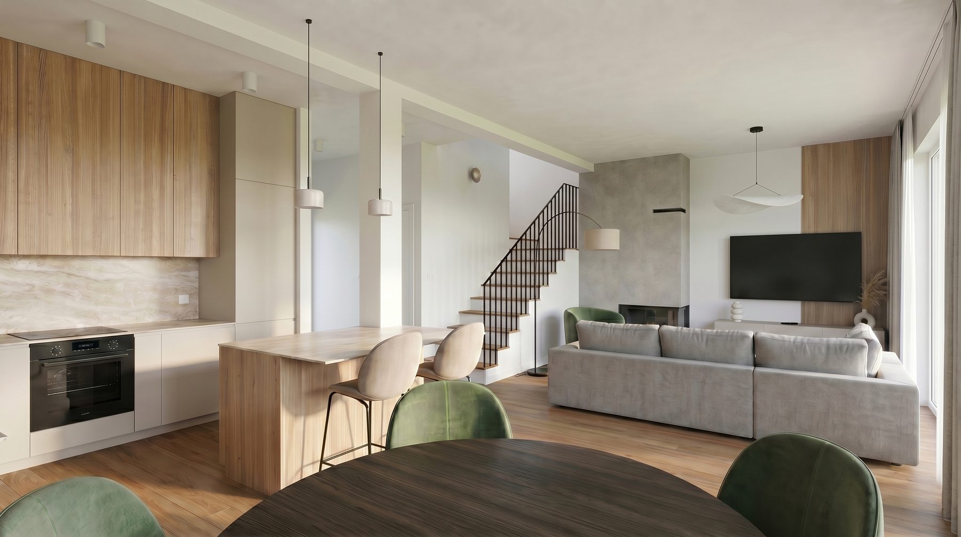
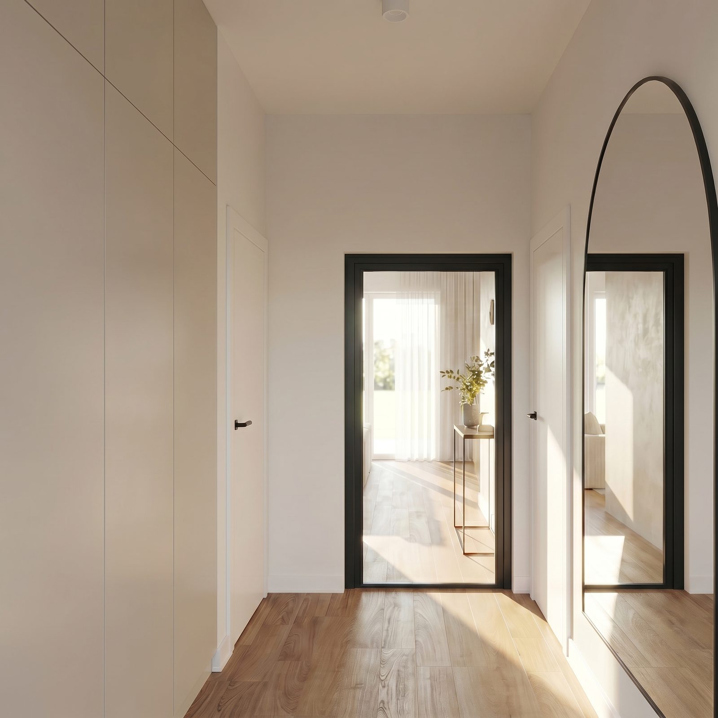
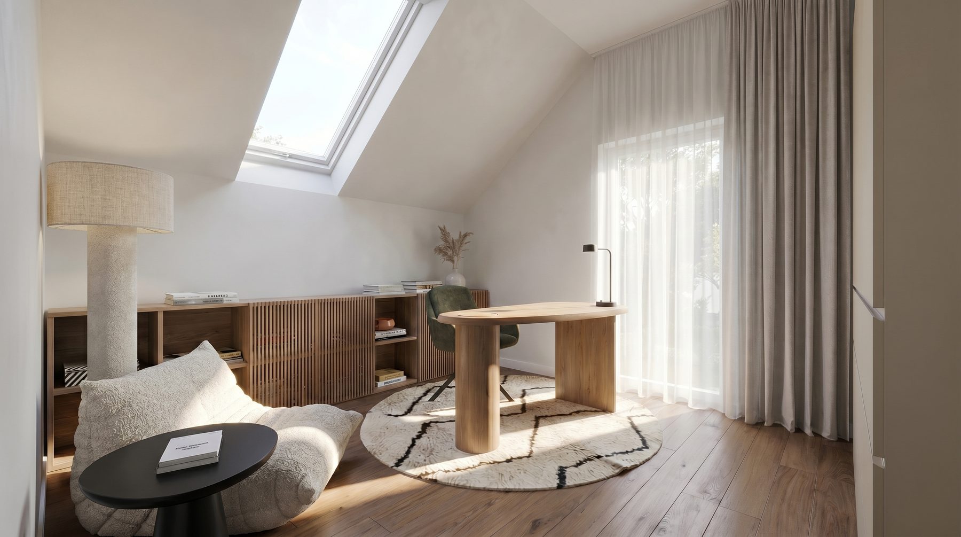
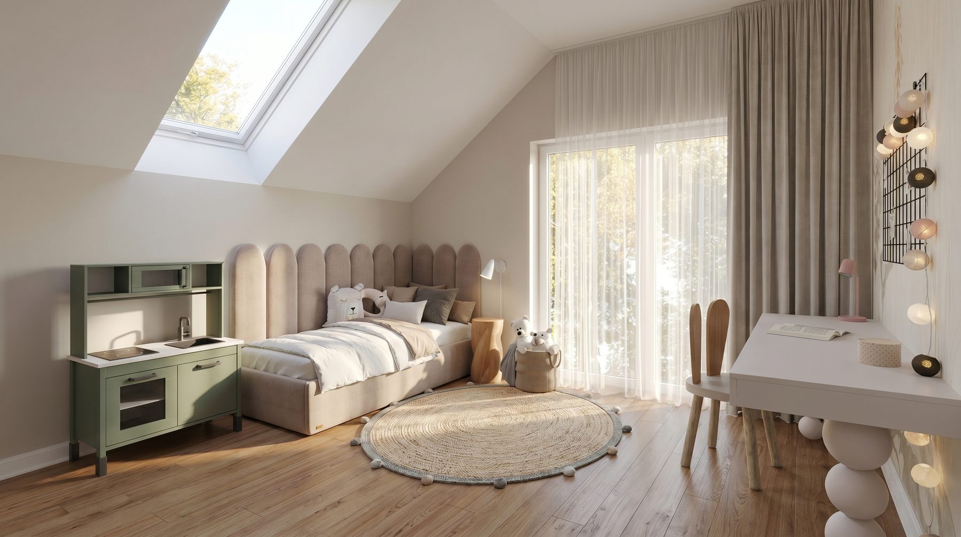
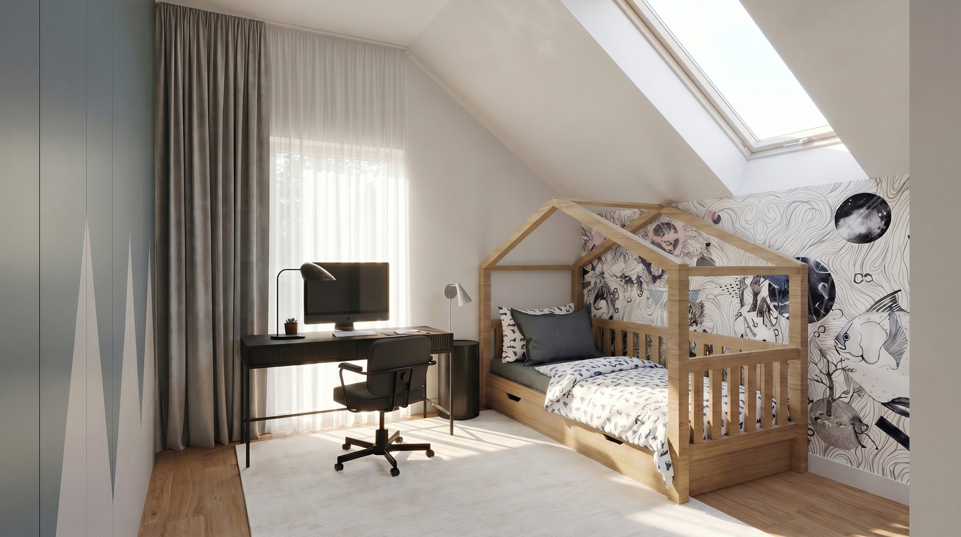
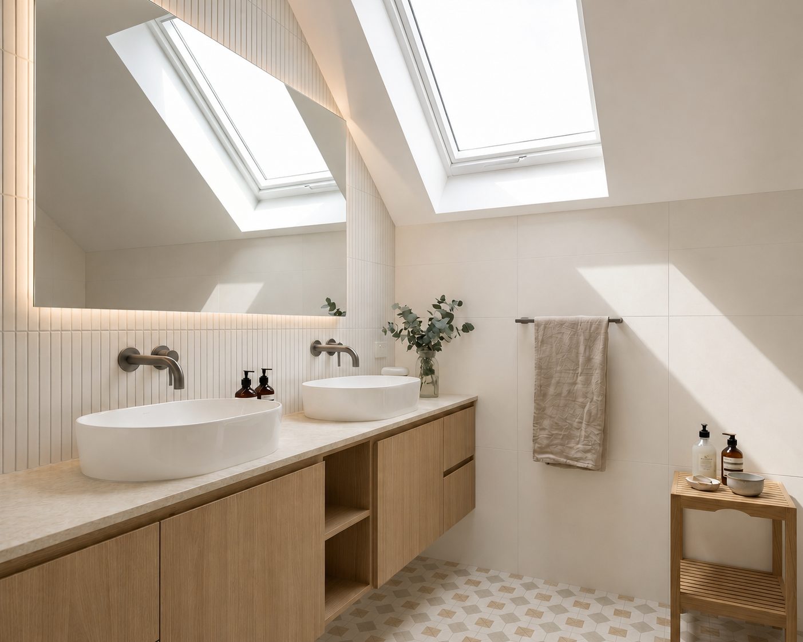
First floor visualisations
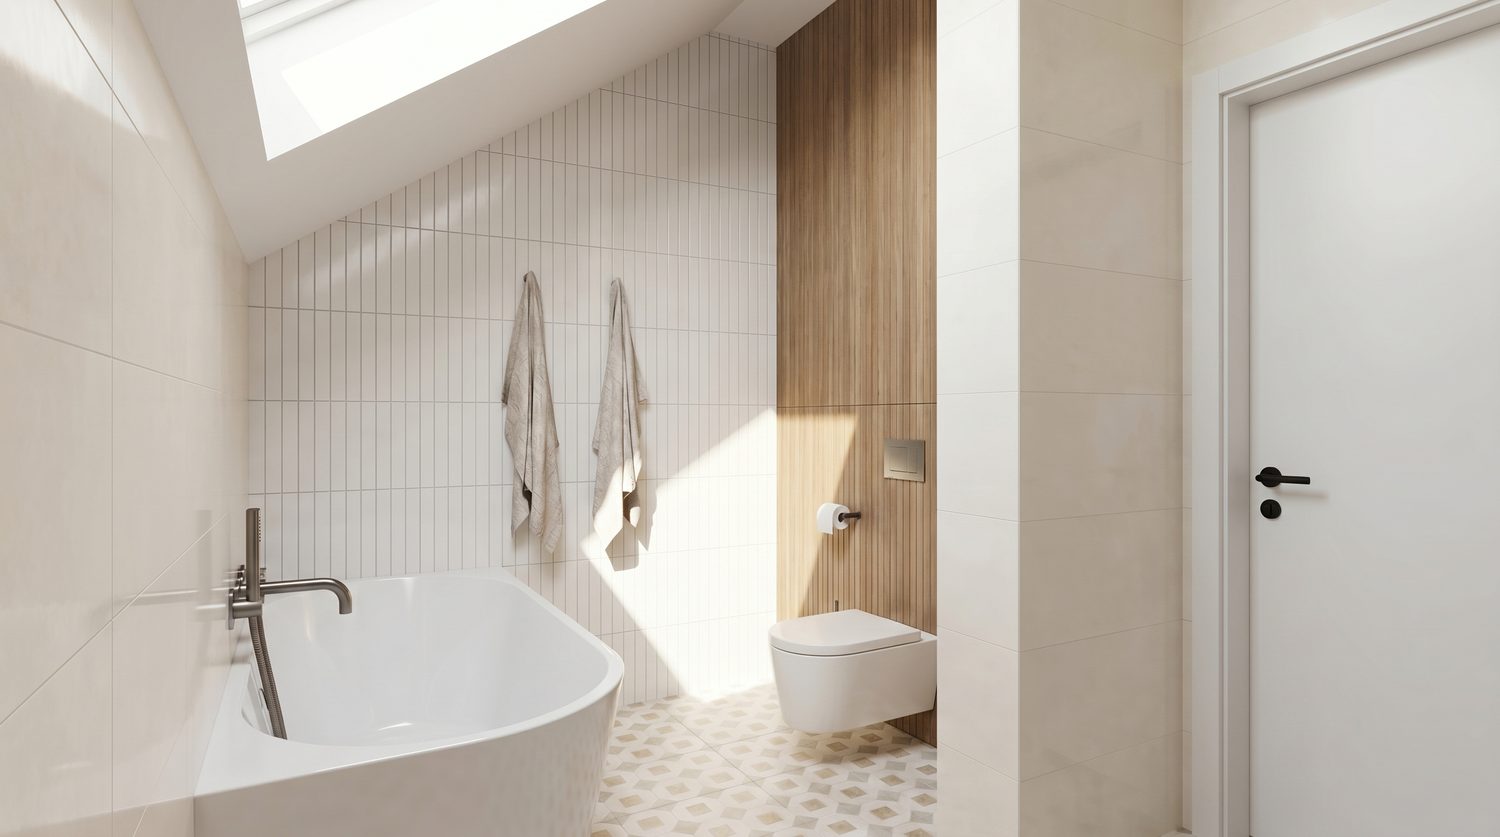
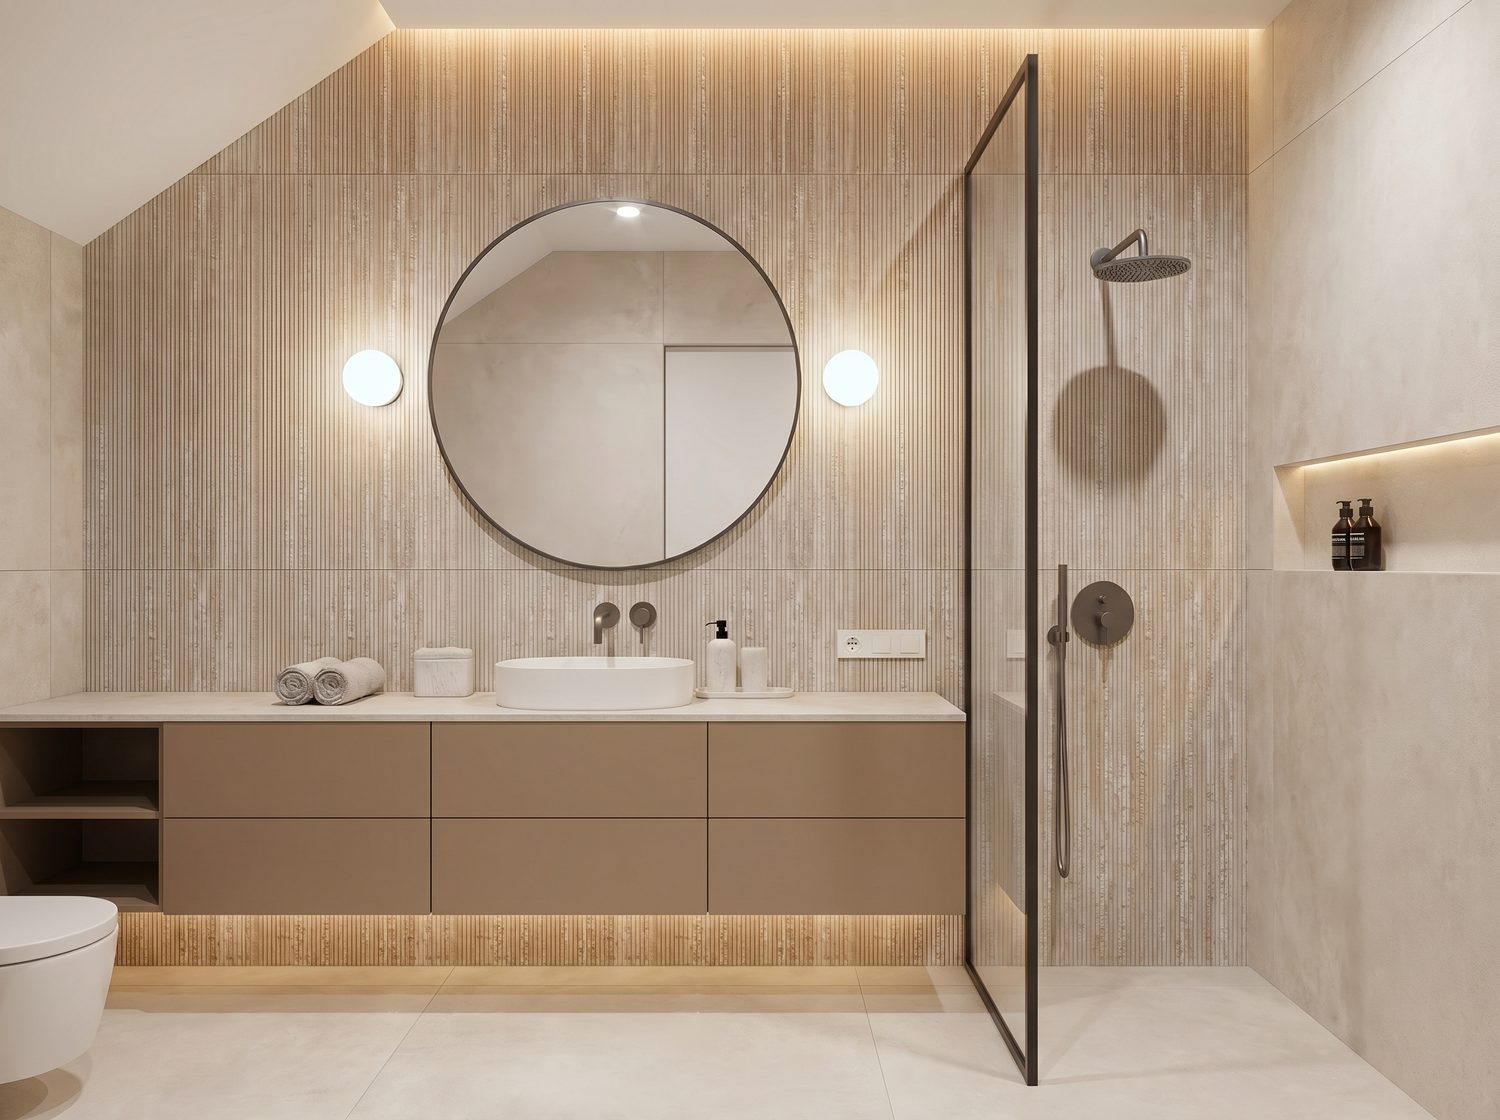
Celinów Development
Celinów, Dębe Wielkie municipality, powiat miński · approx. 30 km east of Warsaw
This is a home we designed with the kind of everyday life in mind that we would want for ourselves – in a peaceful spot within a woodland setting, yet only about 30 km from the centre of Warsaw. Detached, on its own fully fenced 600 m² plot, it offers what is hardest to find just outside the city: privacy, quiet and space just for your family.
The heart of the home is the open living area of 49 m² – a living room flowing seamlessly into the kitchen and dining area, with threshold-free sliding terrace glazing that, in summer, turns the interior into a single space with the garden. Tall, triple-glazed windows let light in throughout the day, and underfloor heating throughout the house means you can walk barefoot here even in winter.
The net area of the house is 165 m², of which the usable area is 129.4 m² (the usable area excludes the garage – 18.8 m², the boiler room with its technical section – 8.7 m², and the attic – 8.1 m²).
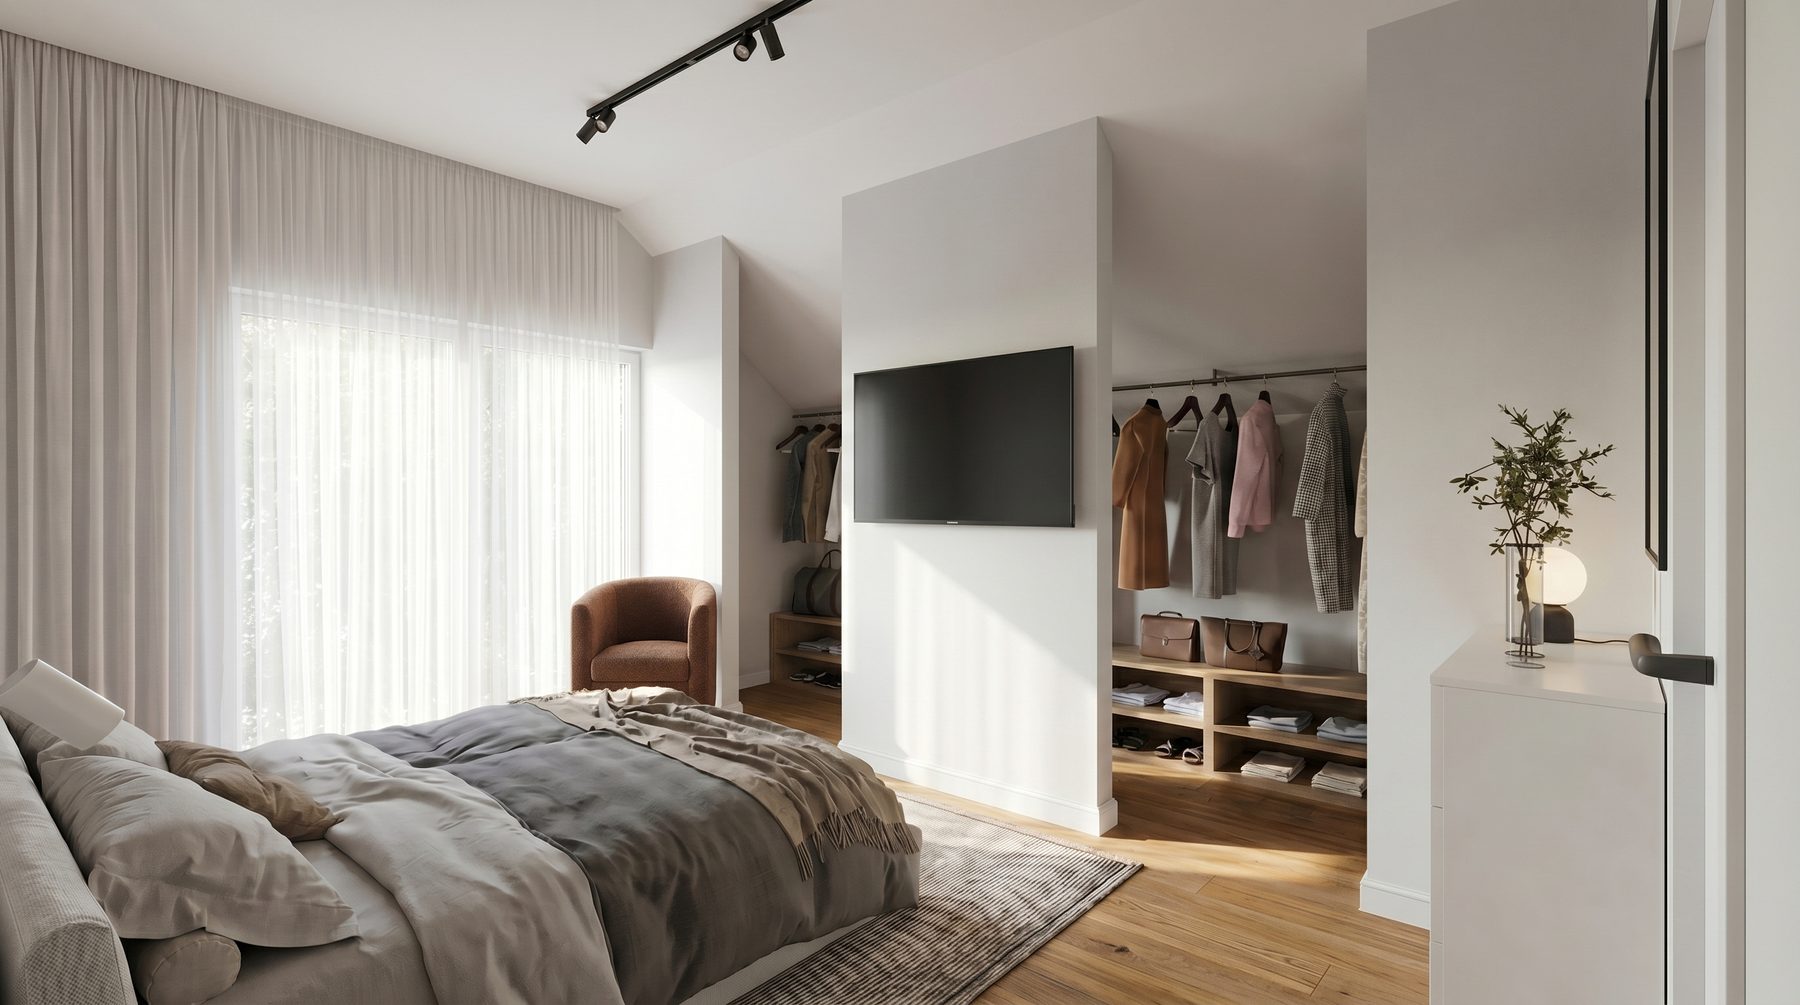
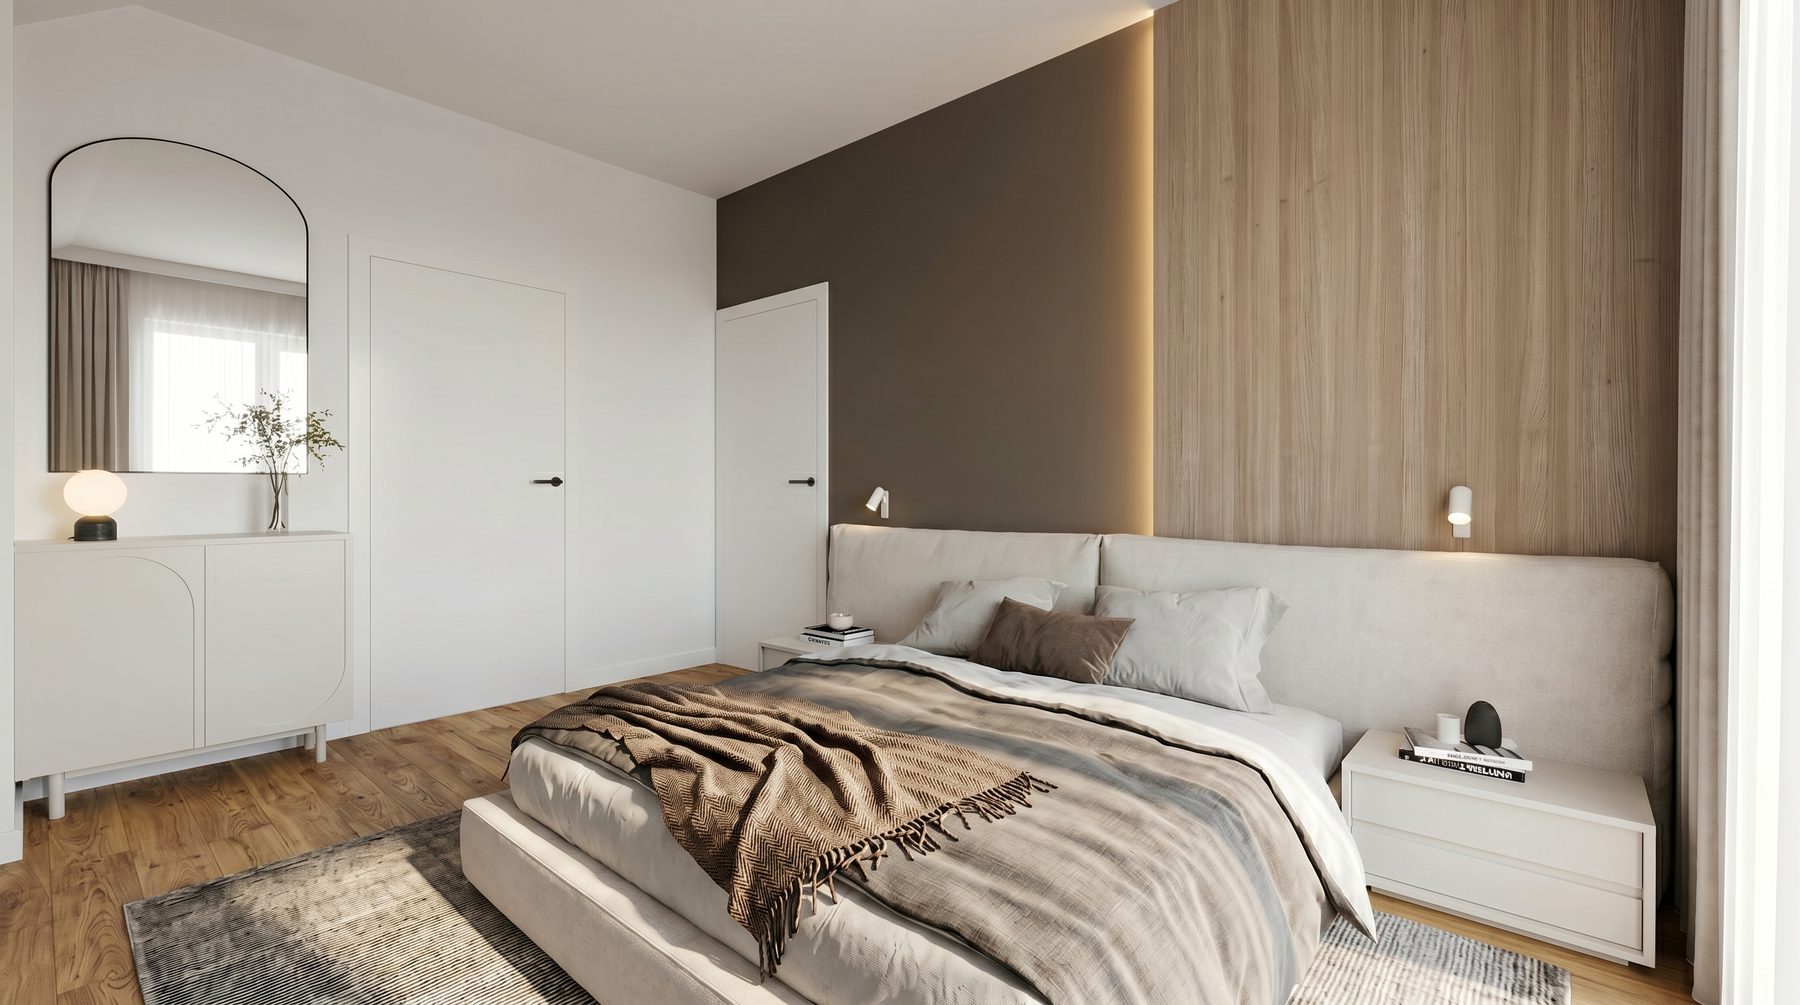
On the first floor, rest has its place: four bedrooms (one can be arranged as a study – as shown in the visualisations), two wardrobes and a separate laundry, all of which simply make everyday life easier. There are three bathrooms throughout the house, and on the ground floor a garage within the building's structure. A Panasonic heat pump, ground-floor air conditioning, a graphite-coloured modular sheet-metal roof, an automatic gate, four cameras and a fibre-optic connection are standard here, not a costly extra.
We hand the house over in a high developer-finish standard – ready for you to give it your own character. And if you would like to move into a fully furnished interior, our PAMOS Interior Design team will design it for you down to every detail.
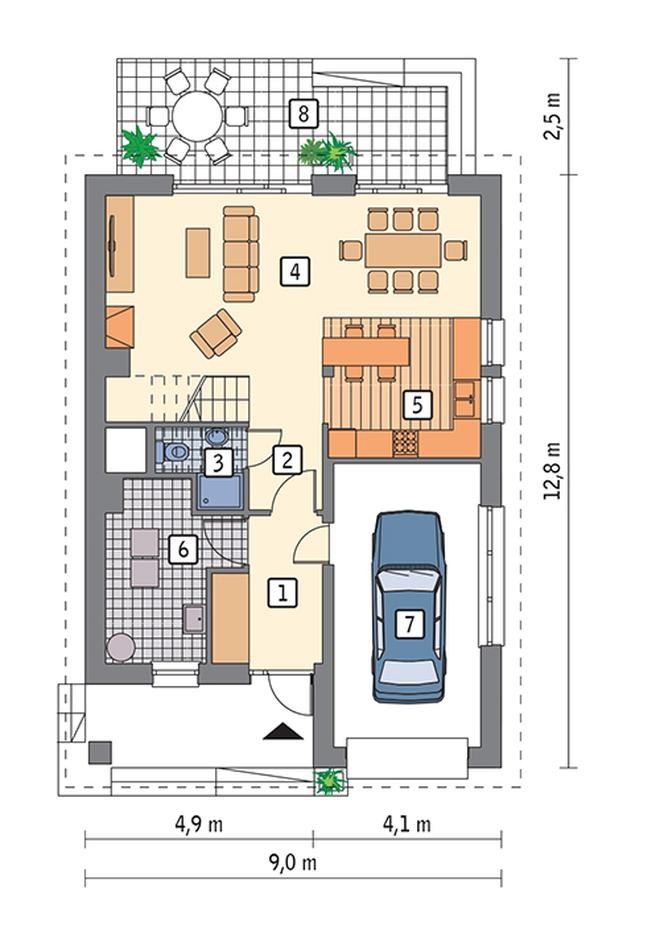
Click the camera icon to see a visualisation of the room. Use the arrow to go to the first floor plan.
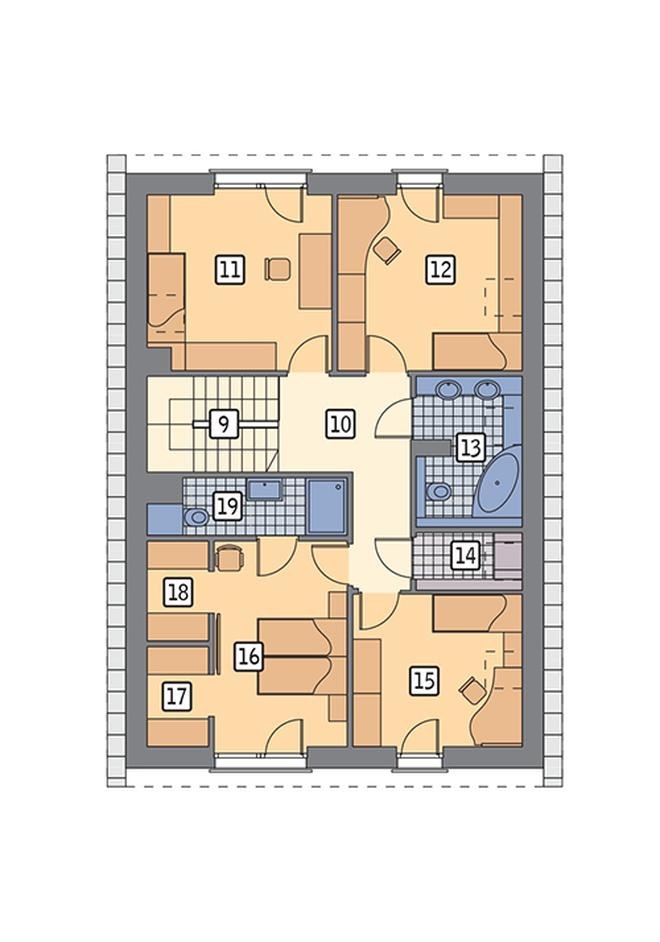
Click the camera icon to see a visualisation of the room. Use the arrow to return to the ground floor plan.
The usable area excludes the garage (18,8 m²), the boiler room with its technical section (8,7 m²) and the attic (8,1 m²). The terrace (16,0 m²) is an external area.
Contact
Leave your contact details and we will get in touch to arrange a convenient time for a viewing at the development site.
PAMOS Development Sp. z o.o.
NIP 951 26 32 937
Development location
